
What can an ordinary person create with a bunch of shipping containers? Probably not much. But when it comes to James Whitaker and his creations nothing is impossible. This London-based designer first came up with the idea to use shipping containers when he was planning to build an office in Germany. That didn’t happen, so now the idea is being used to build an actual home in the California dessert. Here’s a bunch of photo-realistic renderings that reveal what the house will look like once the construction is finished.
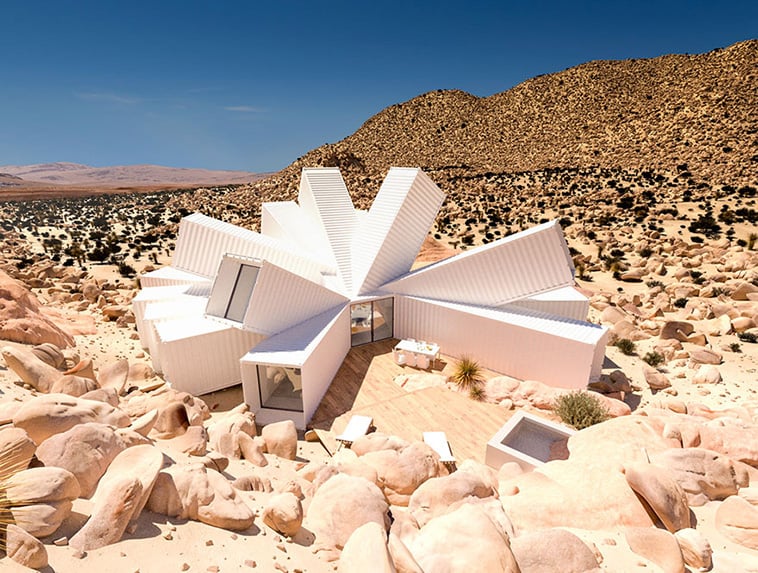
The house built with white cargo containers looks like a huge flower growing from the rocky site.
 View 10 photos
The construction will start next year on the Joshua Tree Residence – a place specifically designed for a known producer and his family. The client owns a 90-acre property that’s a three hours’ drive from LA and he wants something special being built in the wilderness.
 View 10 photos
One time the client and his friends travelled to the Joshua Tree National Park that’s located near the property he owns – that’s when one of the friends came up with the idea of a building that would look very cool there. A building that James Whitaker designed a long time ago but never got a chance to build!
 View 10 photos
The next time the client went to London, he and Whitaker met up to discuss the holiday dwelling he would design for him. The home will be placed in a rocky setting surrounded by orange boulders and scarce plants.
 View 10 photos
As Whitaker imagined it, the home would stand on concrete columns, lifting it from the ground. It would be made of shipping containers painted white, placed like a huge starburst in the midst of the dessert. Its cuboid form would look stunning against the rugged landscape!
 View 10 photos
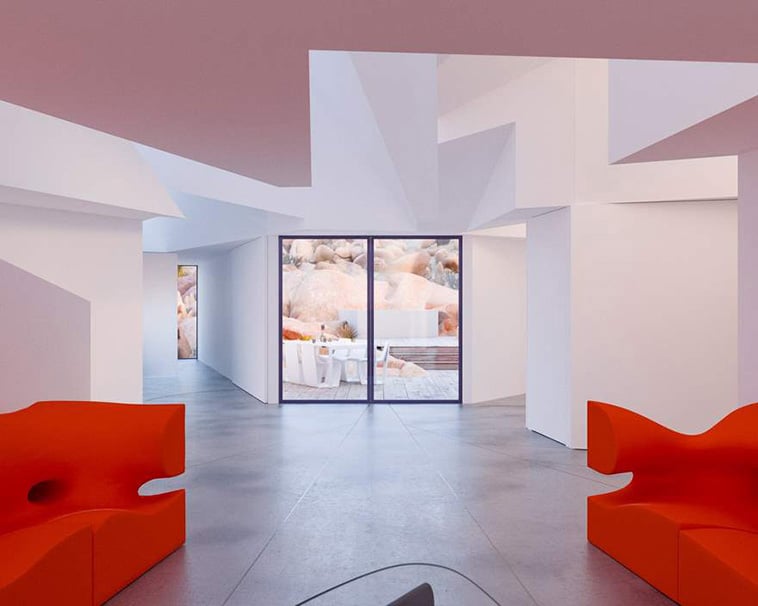
The dwelling will have an incredible view of the surrounding landscape as well as private corners, according to the client’s liking. It will contain a kitchen, a living room, a dining room, and three bedrooms. On the renderings you can see that the interior is minimalistic, with airy spaces and furniture made with plywood.
 View 10 photos
The home will be connected to its surroundings via wide square windows and faceted ceilings that will let in the natural lighting of the dessert. It will be a place that offers both – a sense of protection from the scorching sun and a freedom of living in the wild.
 View 10 photos
Outside the house there’ll be a huge wooden deck merged into the rocky hillside and a canopy of solar panels that will provide electricity for the home.
 View 10 photos
The client wanted a hot tub to be included, so Whitaker had to work that into the project and added some privacy to the outdoor area surrounding the house to create protection from the desert winds.
 View 10 photos
Whitaker believes that his client might very well be his dream-client as his background in film-making made him open to visionary ideas like the one they’re working on right now. It’s a dream come true for any designer!
 View 10 photos